 Start a project
Architectural panel
U-P1
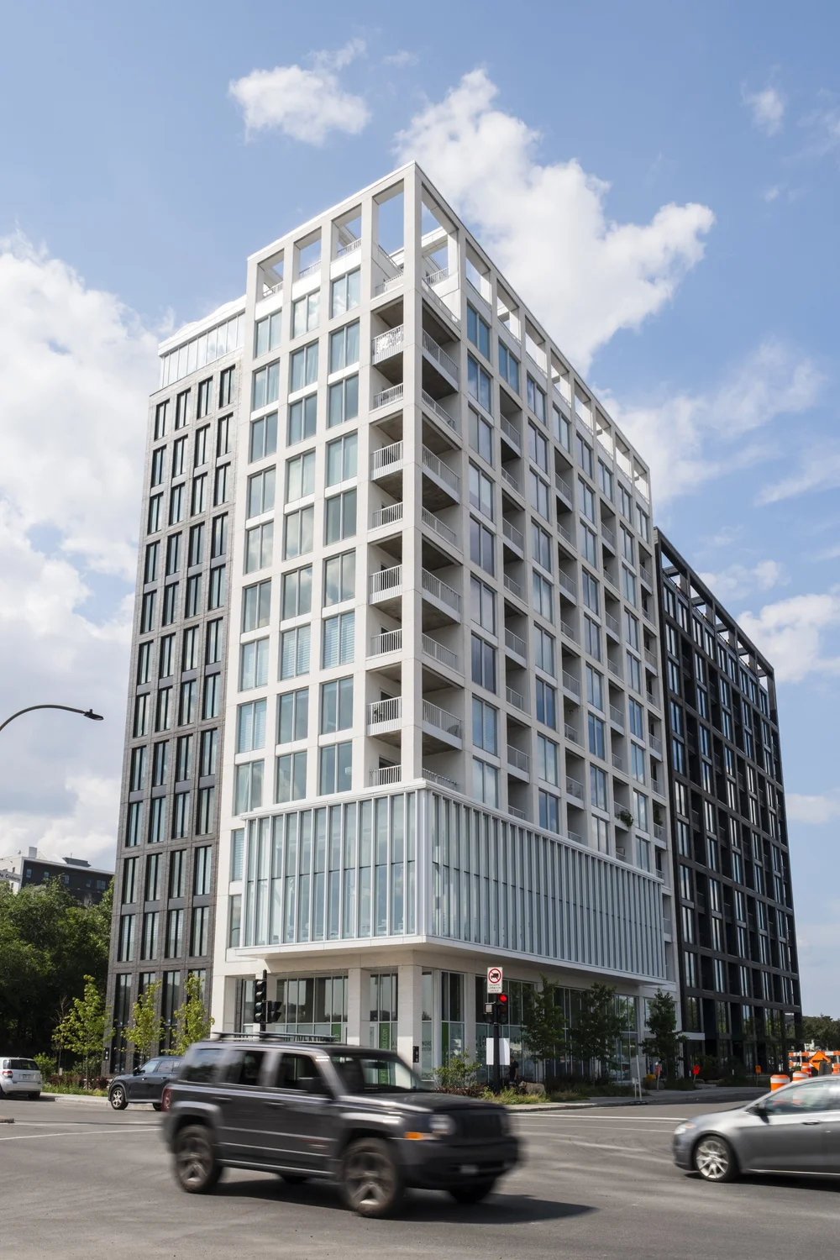
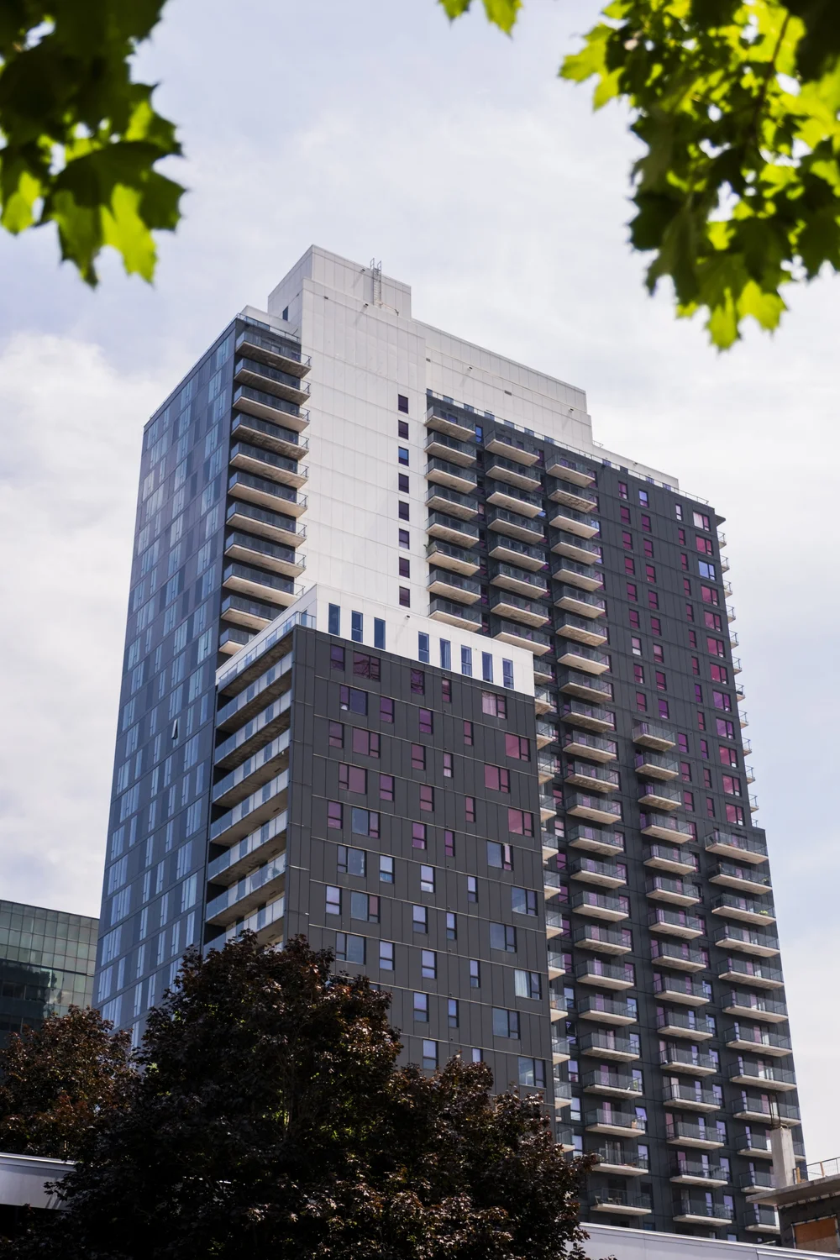
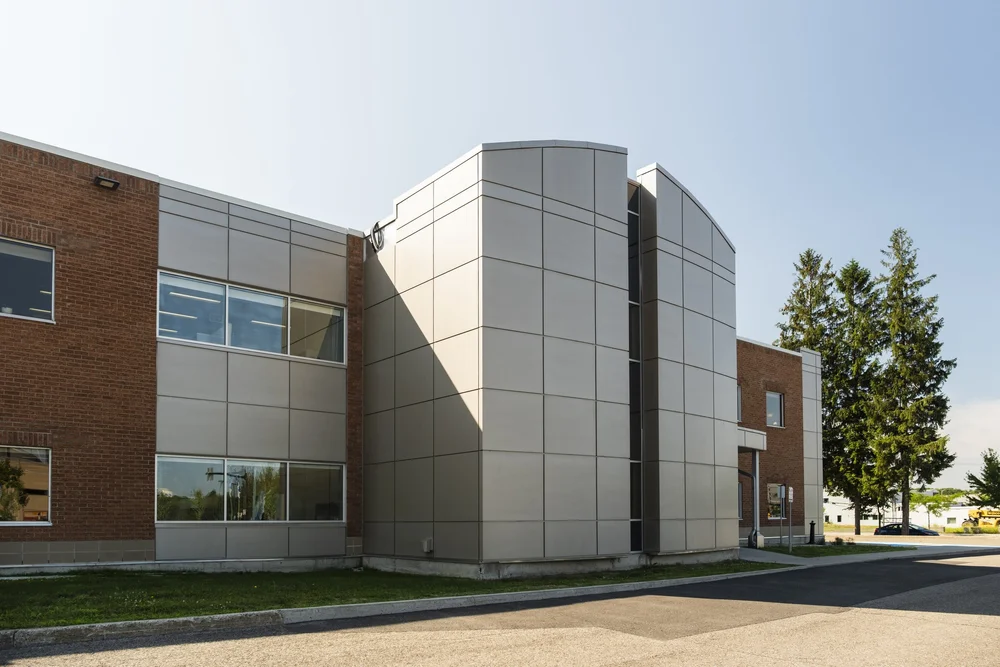
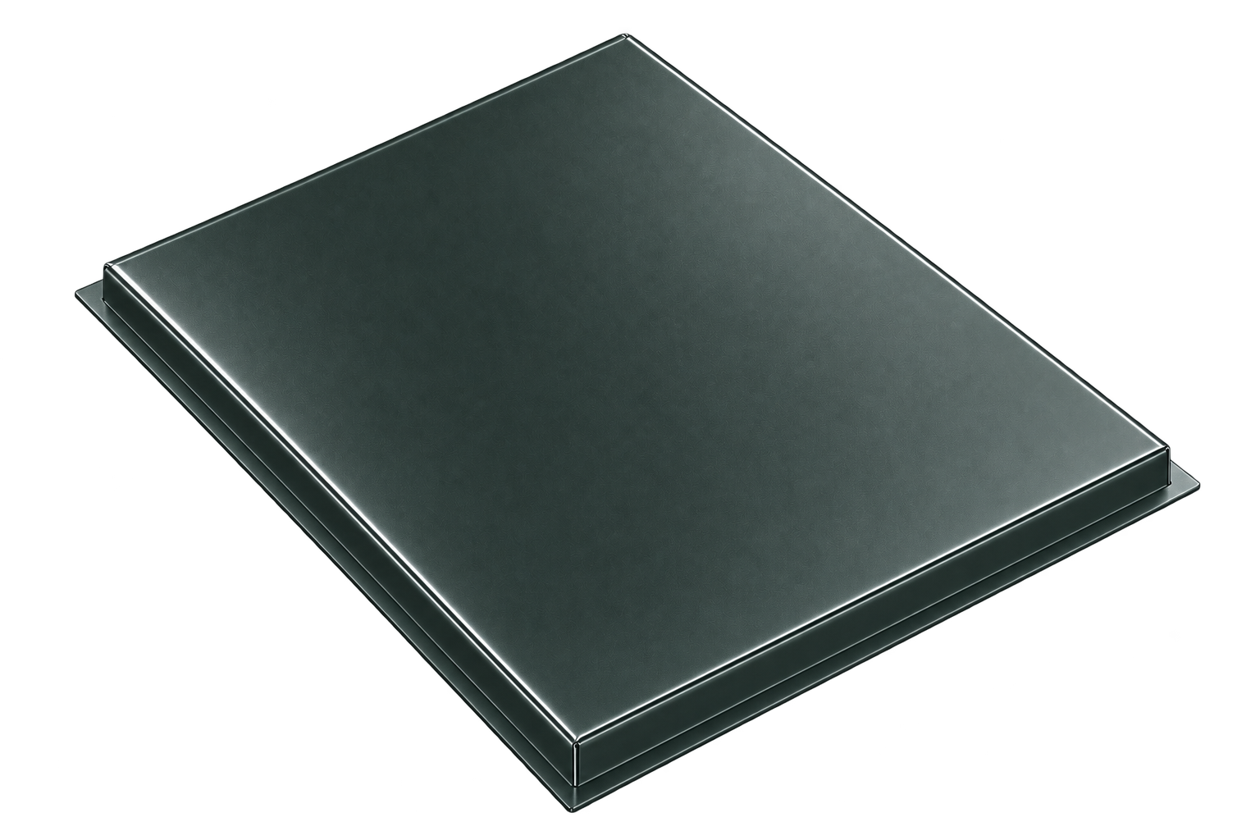
An economical folded panel with commercial and industrial character. Exposed joints and variable depths express the building's structural grid.
Technical overview
Specifications
- Applications
- Facade · Horizontal or vertical
- Materials
- 18–22 ga steel · 2 or 3.2 mm aluminum
- Max. dimensions
- Steel 118 × 46 in. · Aluminum 142 × 58 in.
- Finishes
- Painted · Woodgrain · Anodized · Stainless steel
Installation
Horizontal or vertical installation with screws in the 1 in. joint; screw cover available.
Final dimensions, substrates and installation details are reviewed for each project. The applicable technical documentation takes precedence.
Colours and finishes
Prepainted steel; AAMA 2604/2605 painted aluminum, woodgrain, anodized or stainless steel finishes.
Explore colours and texturesExplore further
Prepare your project.
Where can I find dimensions and details for U-P1?
The documents on this page provide the available information for this product. Download the technical data sheet for sections and specifications. Access documentation.
How can I obtain drawing files for this product?
Requests for DWG, DXF or BIM files go through the resource centre. Specify U-P1, the required format and your project stage so our team can direct you to the available documents.
How can I have U-P1 reviewed for my facade?
Send your plans or sketches to soumission@unicorevetement.com, specifying the product, dimensions and desired finish. Our technical team will review the configuration and details applicable to your project.
Built references