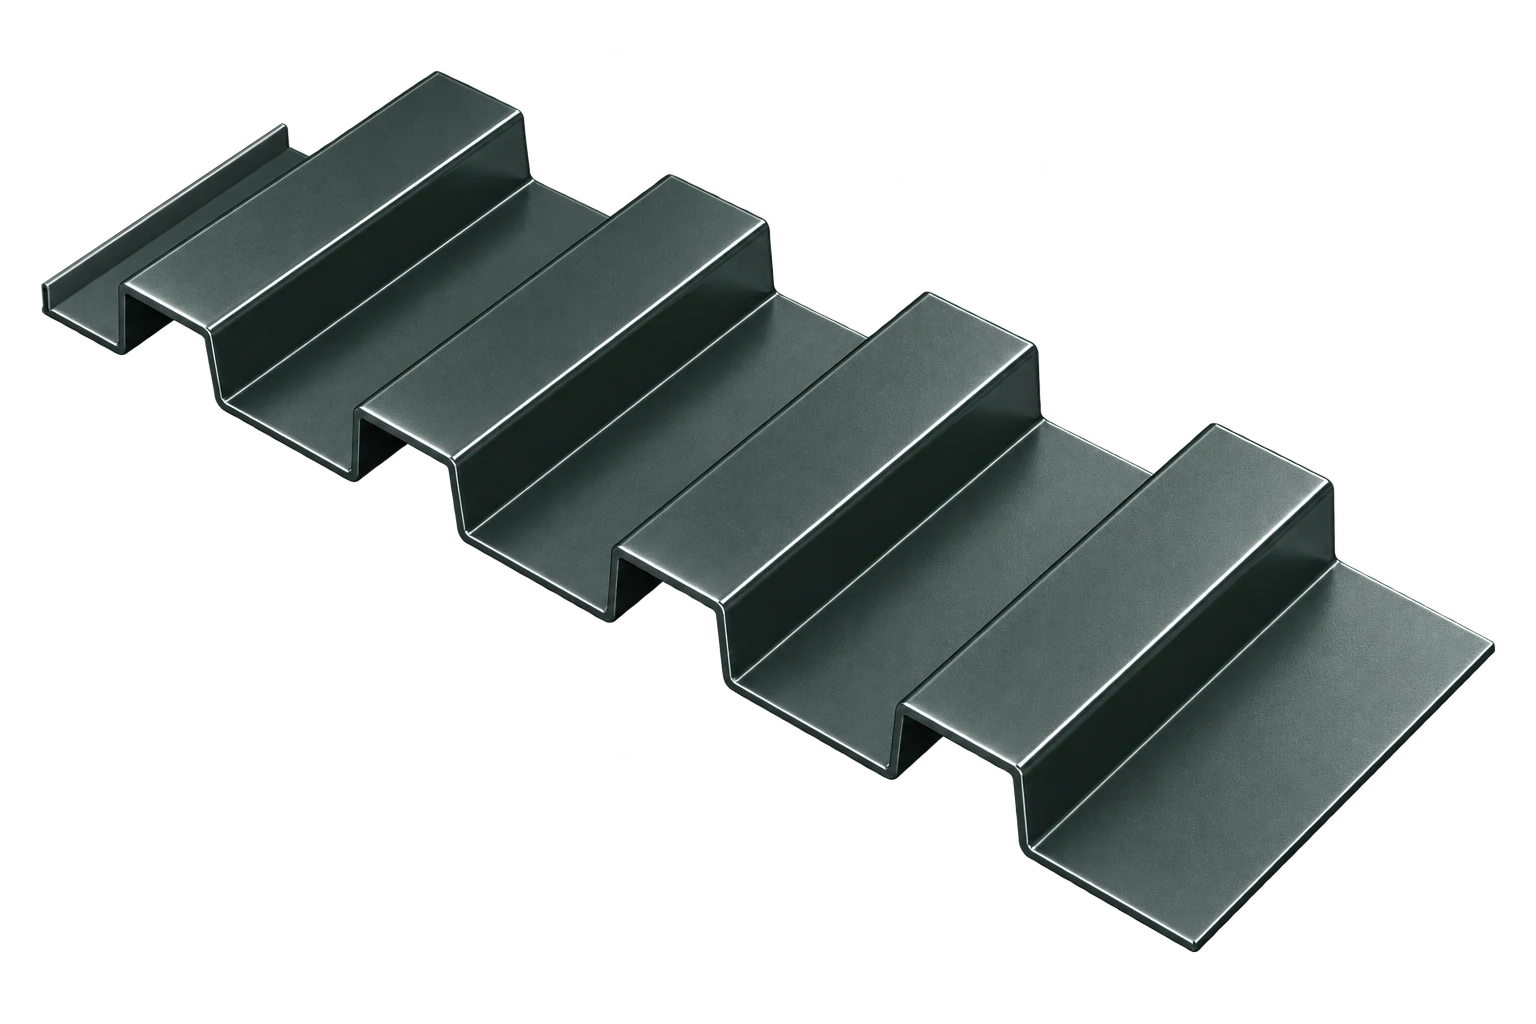
UR 01
Regular square ribs
 Start a project
Profile collection
Discover UNICO's five UR wall profiles: ribs, relief variations, materials and PDF data sheet for composing a facade.
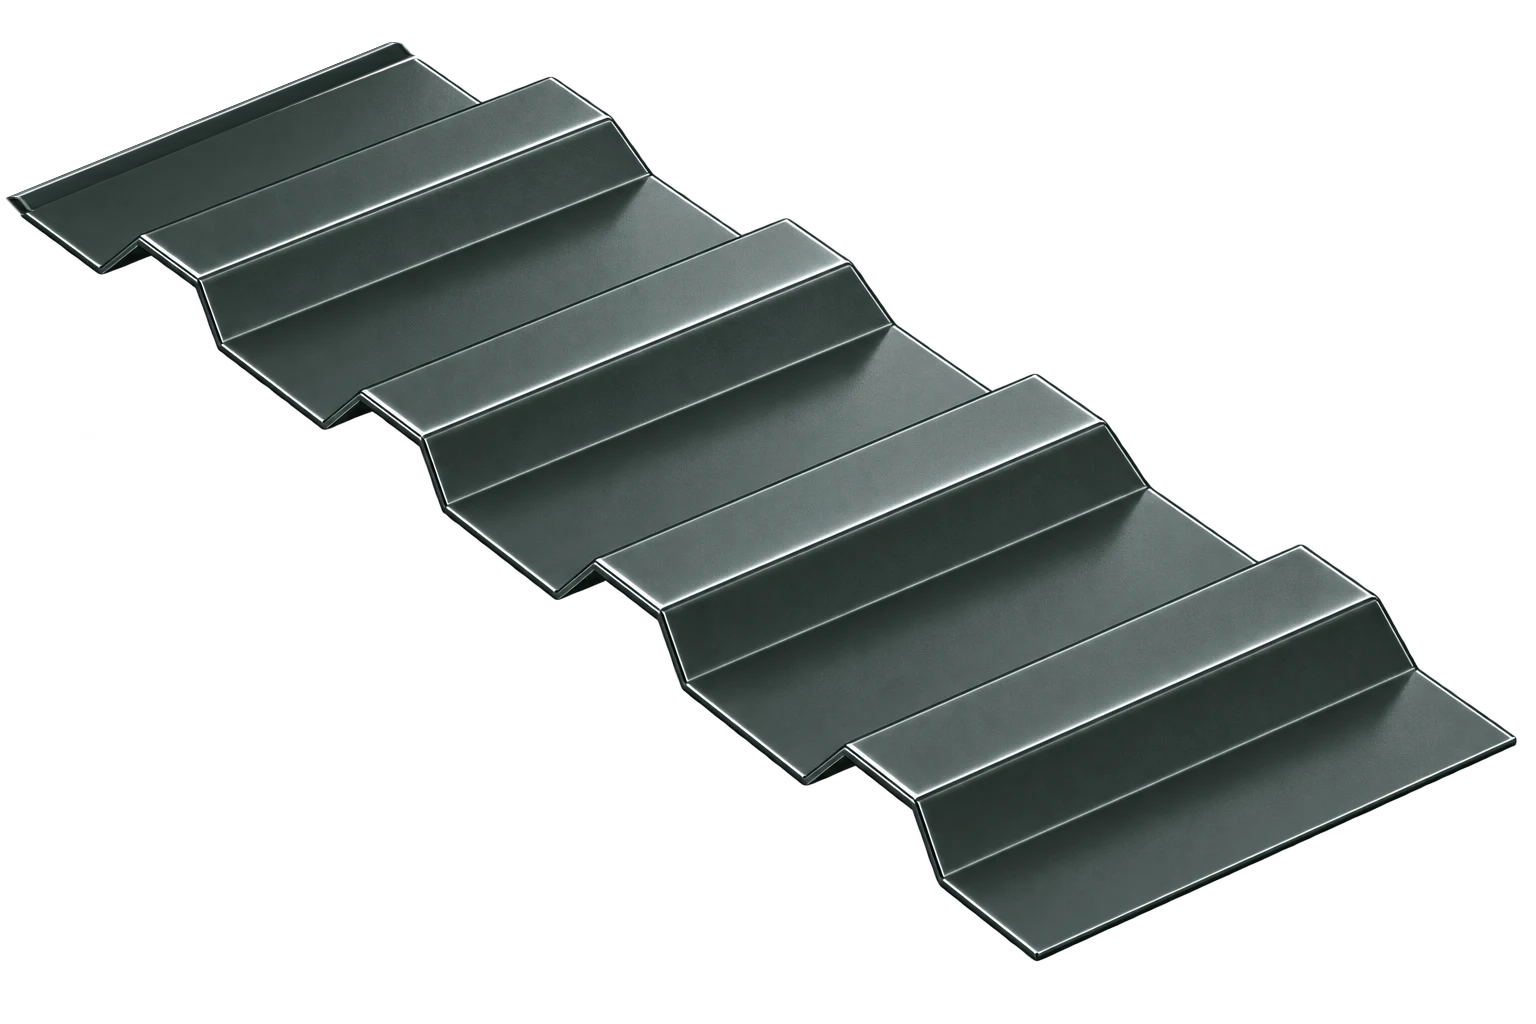
Model shown: UR 01. Discover the other geometries below.
Technical overview
Exposed fasteners; profile, rhythm and substrate defined for the project.
Final dimensions, substrates and installation details are reviewed for each project. The applicable technical documentation takes precedence.
Prepainted steel or painted aluminum; selection adapted to the custom configuration.
Explore colours and texturesAvailable geometries
Regular square ribs
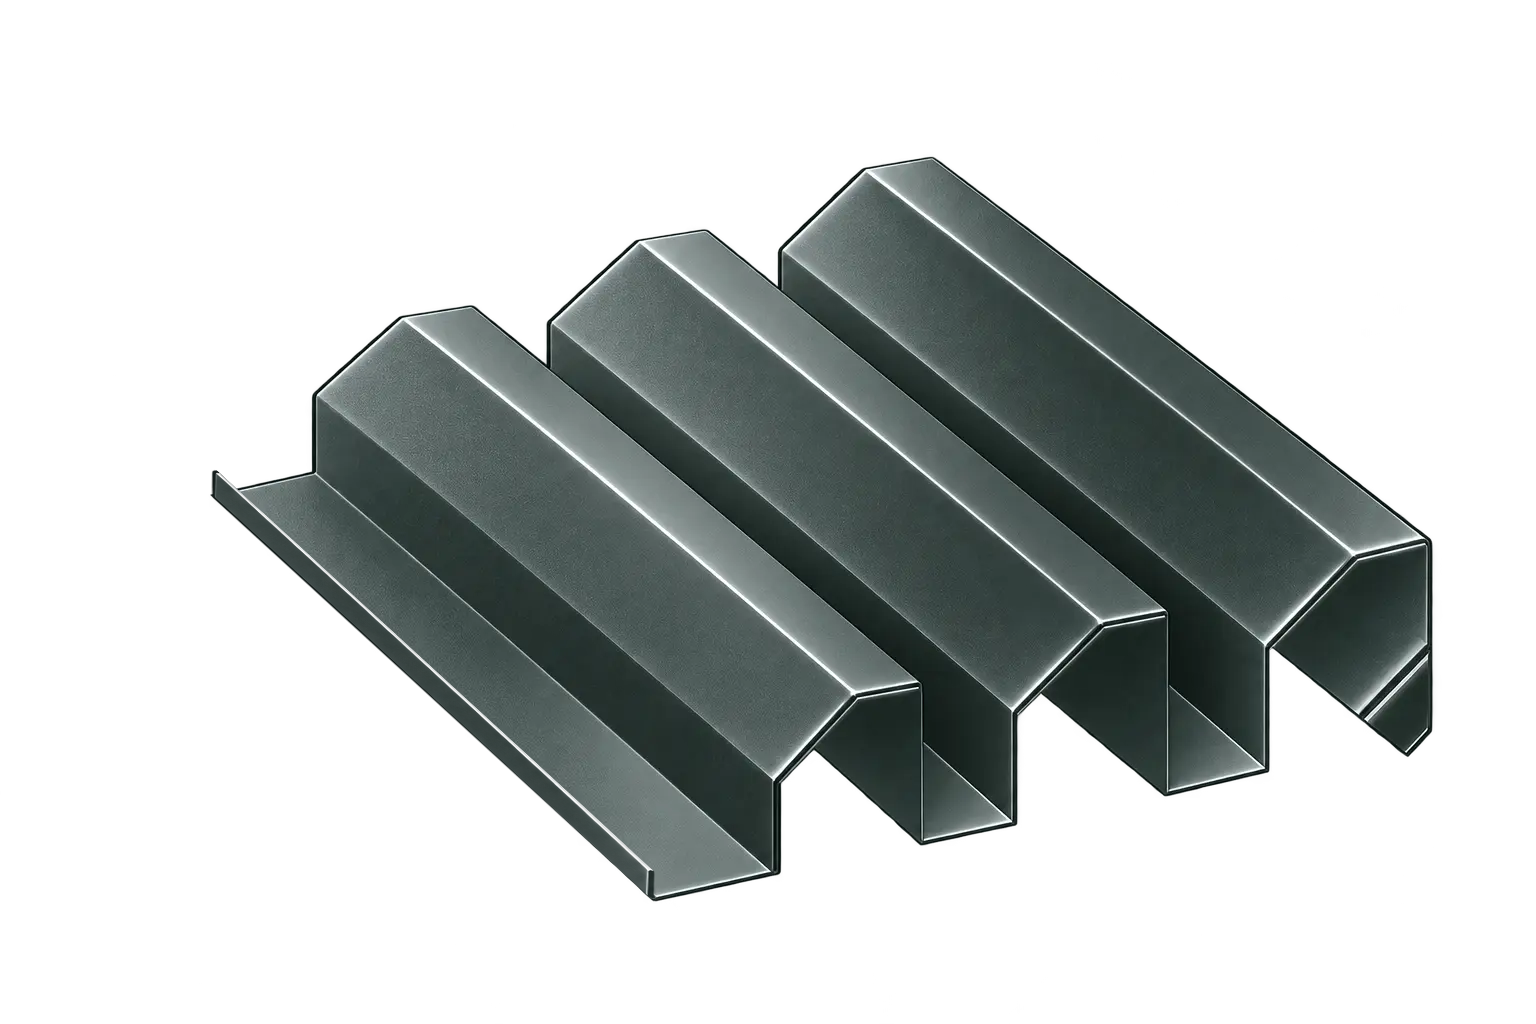
Progressively angled ribs
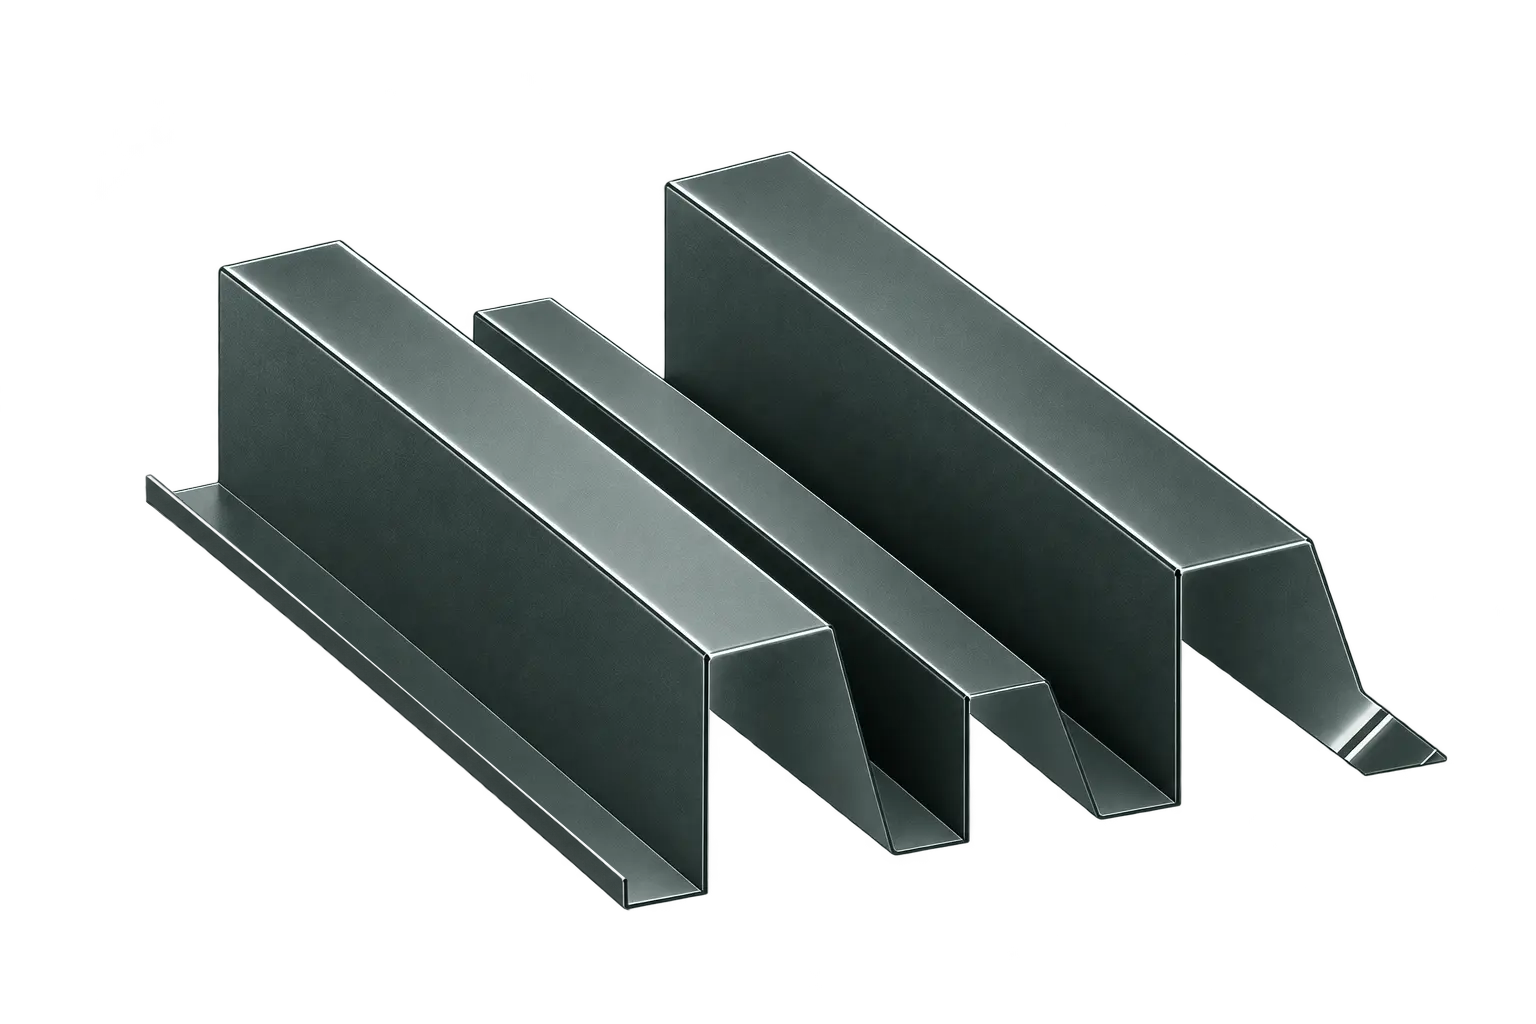
Alternating relief and heights
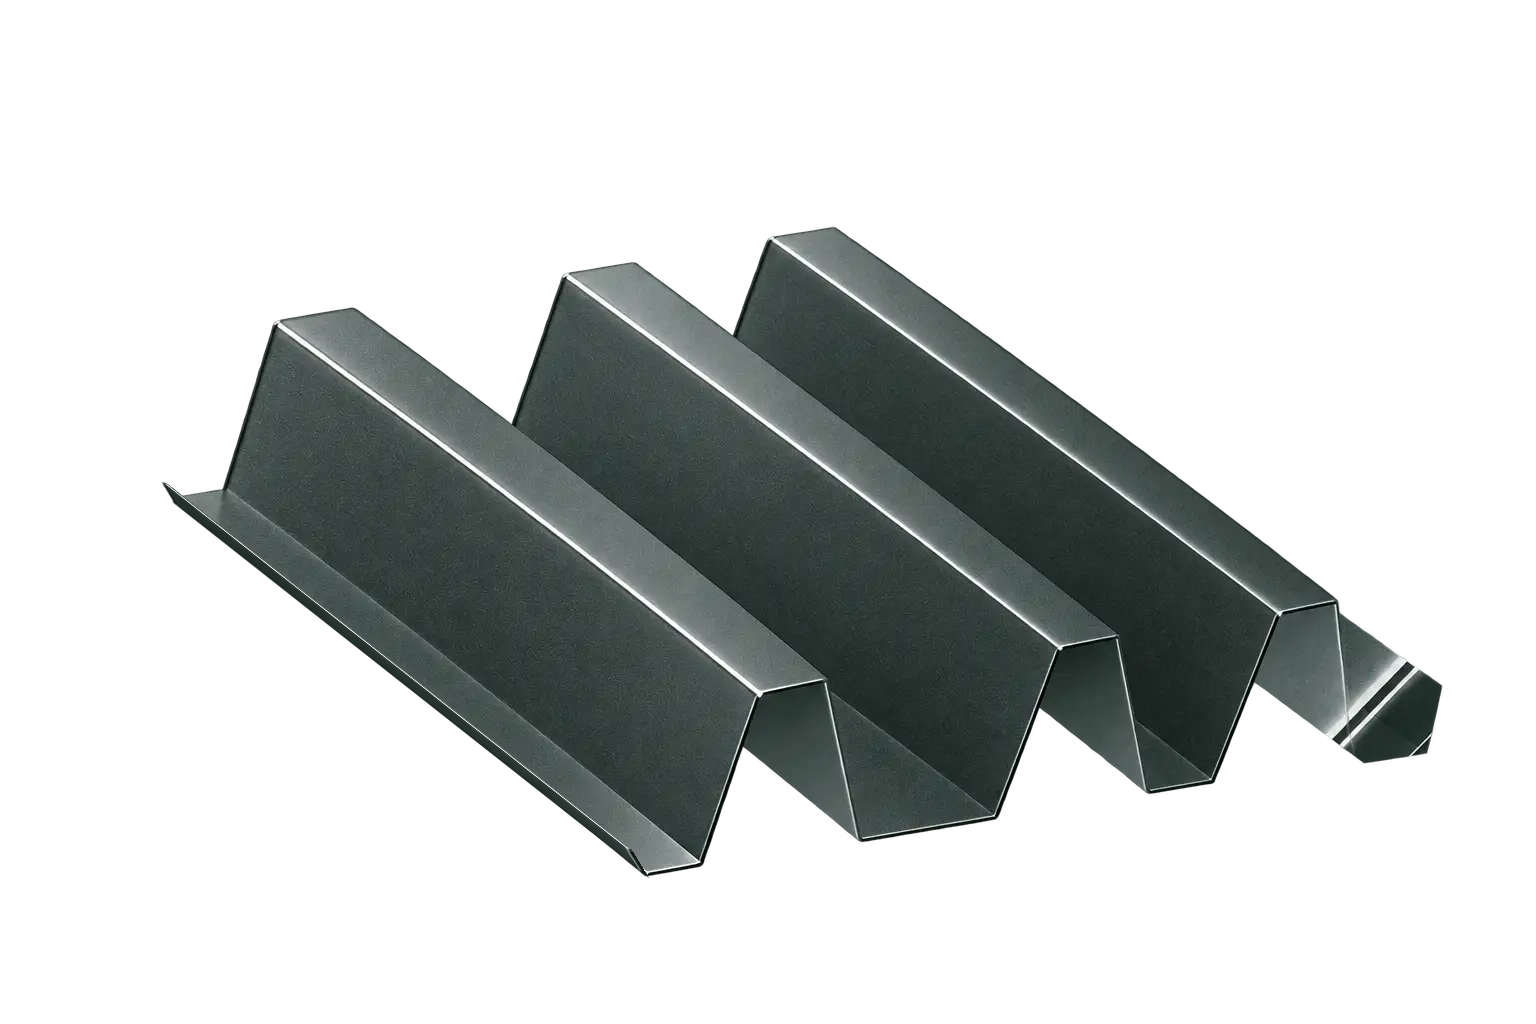
Combined trapezoidal composition
Trapezoidal rhythm at 45°
Explore further
The documents on this page provide the available information for this product. Download the technical data sheet for sections and specifications. Access documentation.
Requests for DWG, DXF or BIM files go through the resource centre. Specify UR, the required format and your project stage so our team can direct you to the available documents.
Send your plans or sketches to soumission@unicorevetement.com, specifying the product, dimensions and desired finish. Our technical team will review the configuration and details applicable to your project.