 Start a project
Lightweight cladding
UNICLIP
A clip fastening system that stiffens the panel and greatly reduces oil canning. Cut to the exact length needed on site, it supports horizontal or vertical installation and concealed ventilation.
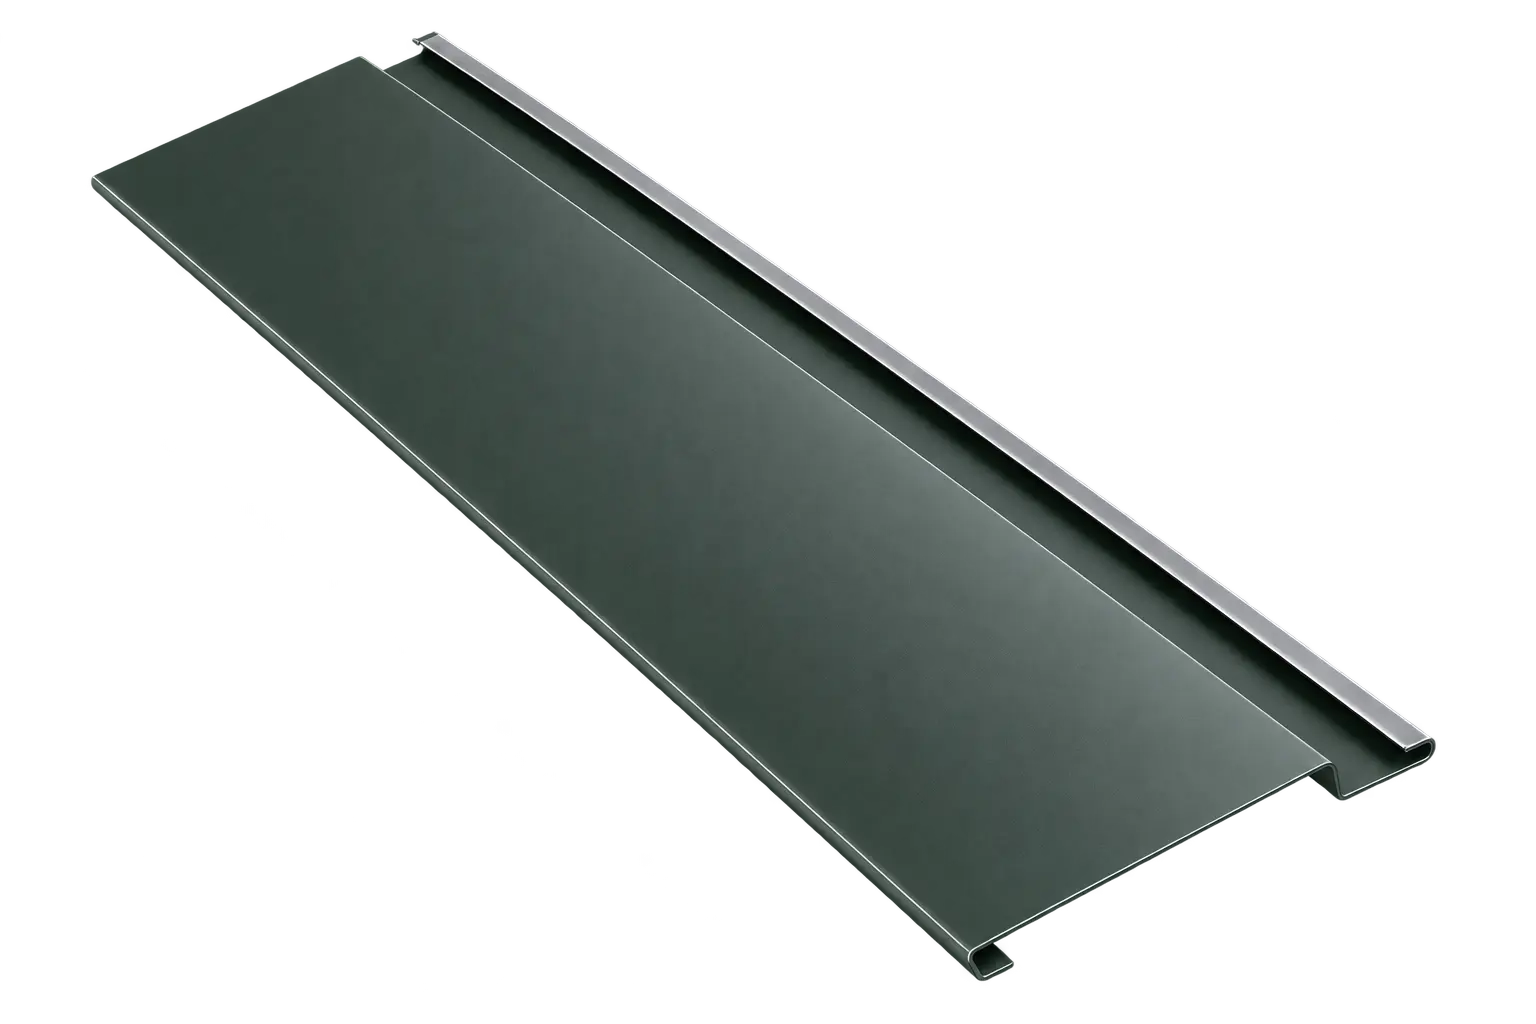
Technical overview
Specifications
- Applications
- Facade · Horizontal or vertical
- Materials
- 24–22 ga prepainted steel · 1 or 1.3 mm aluminum
- Widths
- 5.875 in. · 7.4375 in. · Other widths on request
- Finishes
- Prepainted · Woodgrain · AAMA 2605 coating
Installation
Stiffening clip system, horizontal or vertical installation, with concealed ventilation possible.
Final dimensions, substrates and installation details are reviewed for each project. The applicable technical documentation takes precedence.
Colours and finishes
Prepainted steel, woodgrain or AAMA 2605 painted aluminum.
Explore colours and texturesExplore further
Prepare your project.
Where can I find dimensions and details for UNICLIP?
The documents on this page provide the available information for this product. Download the technical data sheet for sections and specifications. Access documentation.
How can I obtain drawing files for this product?
Requests for DWG, DXF or BIM files go through the resource centre. Specify UNICLIP, the required format and your project stage so our team can direct you to the available documents.
How can I have UNICLIP reviewed for my facade?
Send your plans or sketches to soumission@unicorevetement.com, specifying the product, dimensions and desired finish. Our technical team will review the configuration and details applicable to your project.
Built references